
People searching for concrete quantity calculation usually do not need another definition. They need a method they can use when the day is busy, the information is incomplete and somebody will ask for the record later. This guide is written for that moment. The workflow also connects naturally with an Ornova Labs tool built for this job.
A practical concrete quantity calculation guide covering measured dimensions, deductions, wet volume, mix basis, wastage assumptions and the checks that prevent spreadsheet confidence from becoming site error. The aim is a reliable working habit, not a perfect-looking document that collapses under real conditions.
The essentials that make the method work
Measure finished geometry
Break the member into simple shapes, use consistent units and record dimensions from the current approved drawing.
Handle deductions deliberately
Openings, embedded items and intersections should follow the project's measurement rules rather than an improvised threshold.
Separate volume from batching
Structural concrete volume and ingredient estimation are different calculations with different assumptions.
State the mix basis
Nominal proportions and design mix information are not interchangeable; use the approved specification and mix design.
Reconcile with actual supply
Compare theoretical quantity, ordered quantity, returned concrete and placed locations to understand variance.
A repeatable step-by-step workflow
- Verify. Confirm drawing revision and pour limits
- Calculate. Show each geometry component and subtotal
- Review. Check units, overlaps and deductions independently
- Order. Apply only approved allowance and logistical constraints
- Reconcile. Record tickets, interruptions, returns and actual placement
A useful workflow should survive interruptions. If you stop halfway through, another person should still be able to see what is complete, what remains open and which evidence supports the entry. That is why short notes captured at the source beat polished recollections written days later.
A realistic example
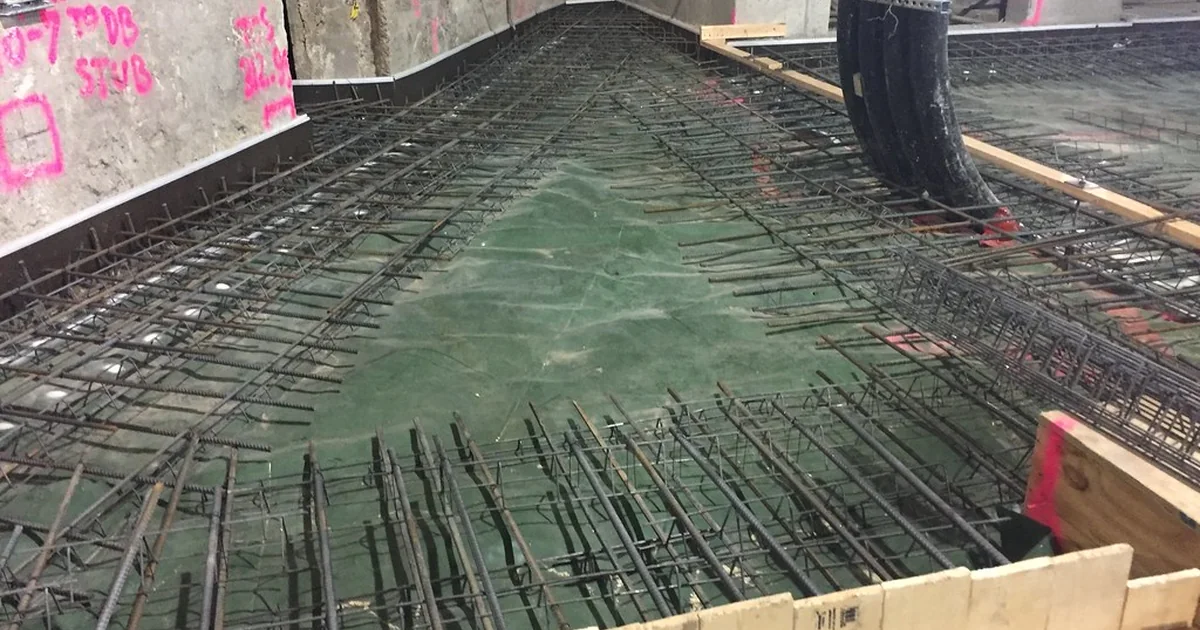
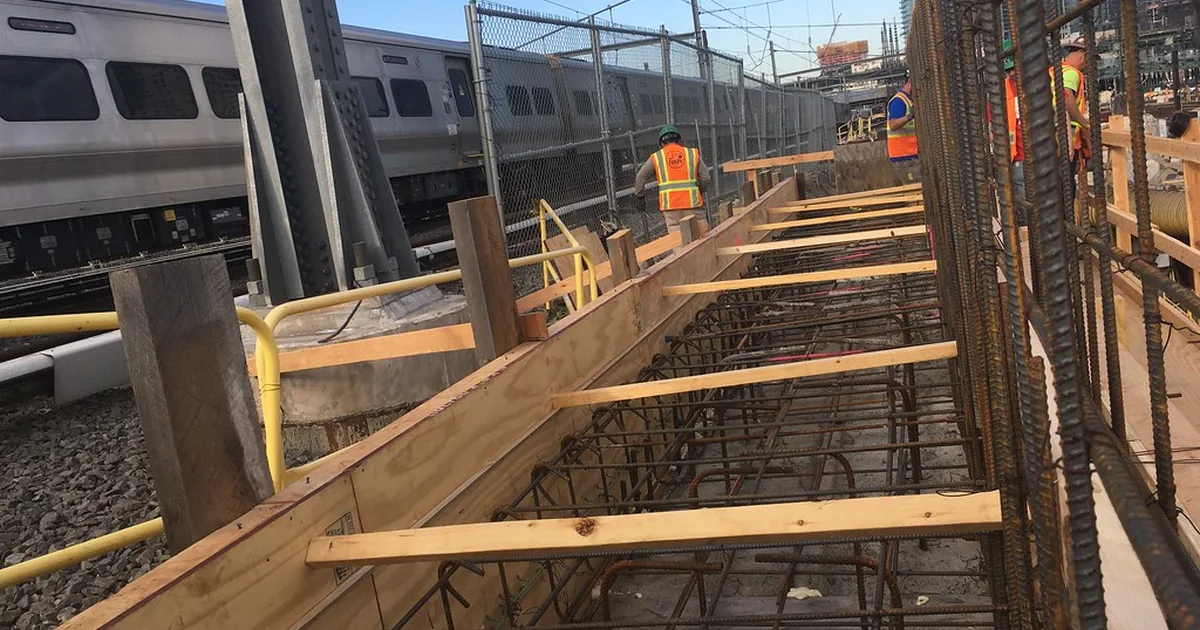
For a slab, the engineer calculates plan area by verified dimensions, multiplies by thickness in metres, deducts only applicable openings, separates upstands and records the drawing revision. Supply tickets are then reconciled against the pour, not merely filed.
The lesson is not that every project needs the same form. It is that the decision, evidence and next action should stay connected. Once those three pieces separate, teams lose time reconstructing the story.
Common mistakes and how to avoid them
- Applying a memorised dry-volume factor without explaining its purpose or suitability.
- Mixing millimetres and metres in one calculation.
- Counting overlapping beam-column volumes twice.
- Hiding a large variance inside a generic wastage percentage.
These mistakes look small in isolation. Repeated across a month, however, they produce duplicate work, weak records and decisions based on memory. A five-minute check at capture time is normally cheaper than a one-hour reconstruction later.
Quick checklist
- Measure finished geometry checked and recorded
- Handle deductions deliberately checked and recorded
- Separate volume from batching checked and recorded
- State the mix basis checked and recorded
- Reconcile with actual supply checked and recorded
- Owner and next action identified
- Supporting photo, reading or source attached where relevant
- Final entry reviewed for clarity before sharing
Authoritative reference and further reading
This guide is original Ornova Labs editorial content. For rules, standards or safety-critical decisions, always use the current controlled document issued by the responsible authority. A useful starting point is Bureau of Indian Standards. The external link is provided as a reference, not as an endorsement or a substitute for project-specific requirements.